How Metal Substructure Systems Extend Building Lifespan
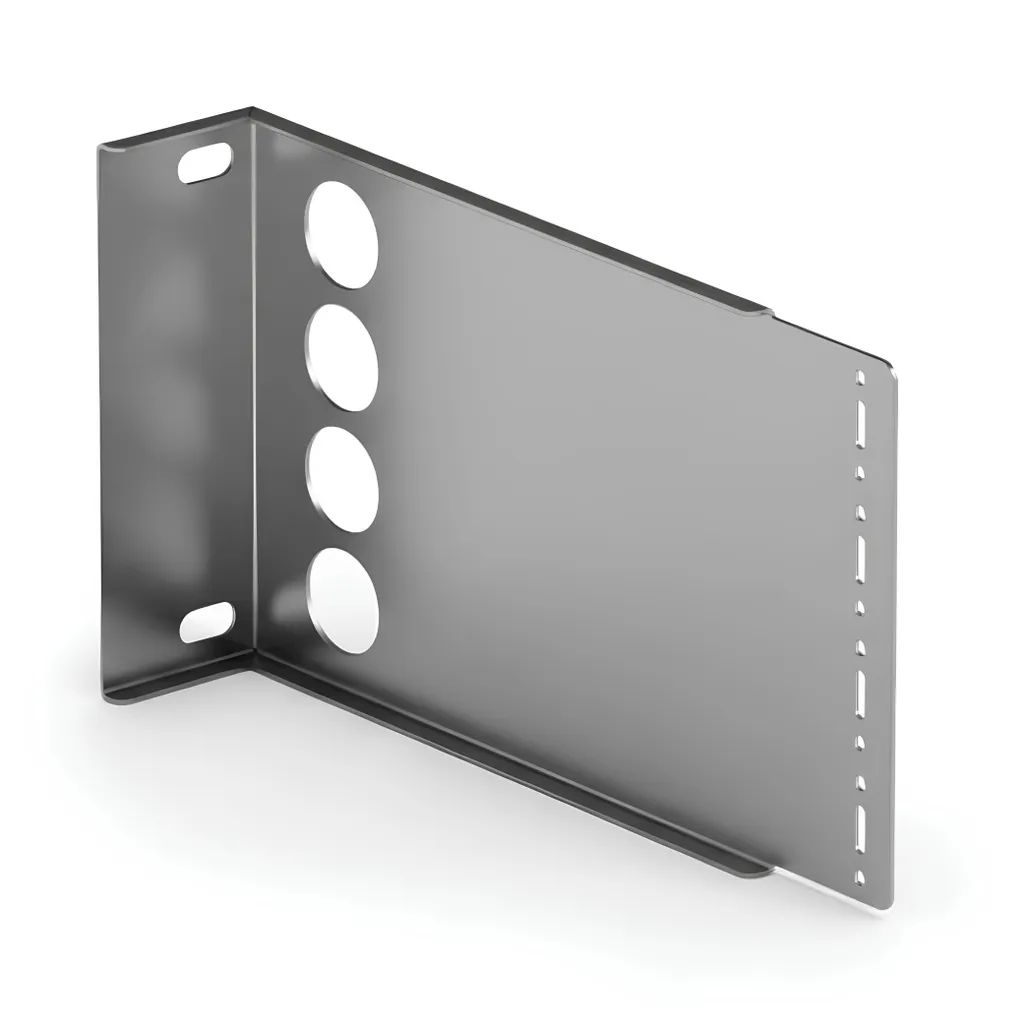
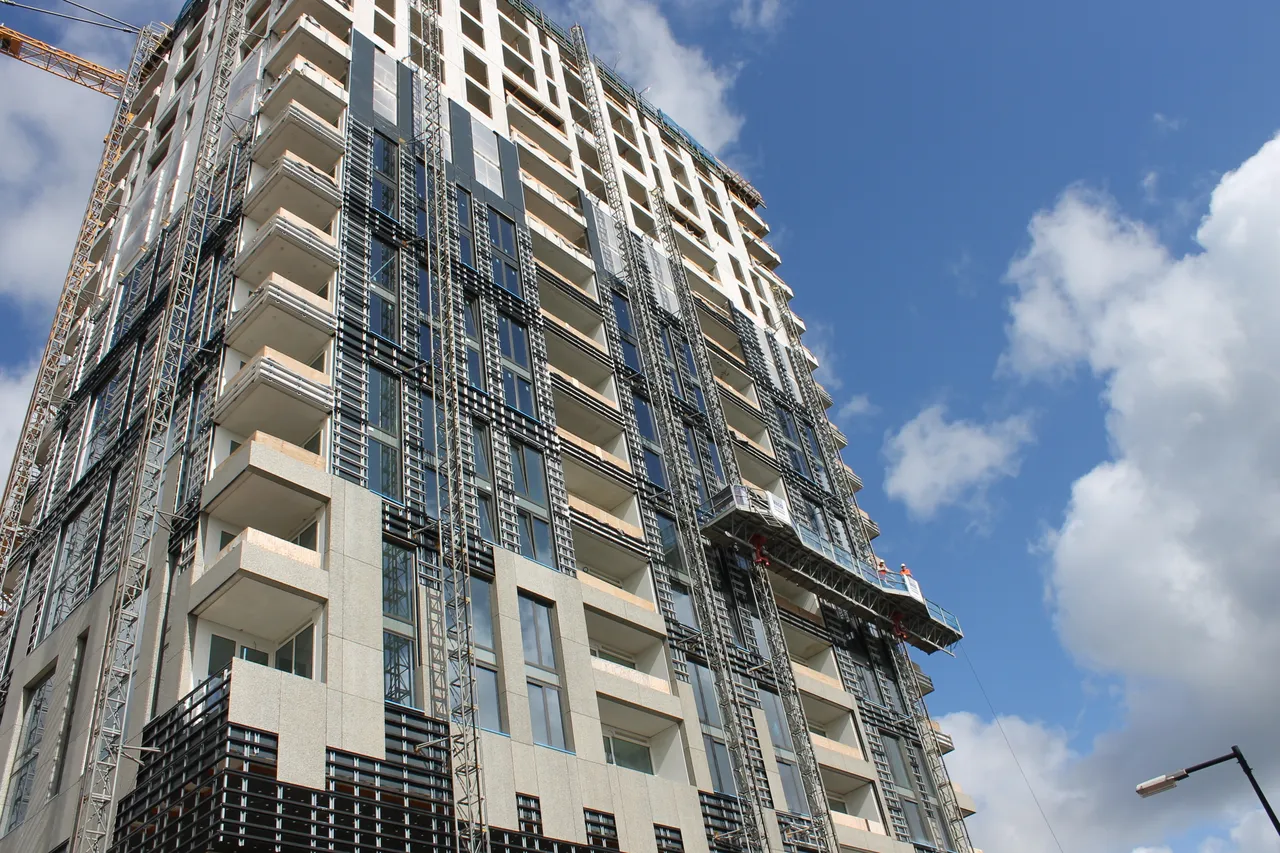
Selecting the engineered support frame for ventilated facades directly dictates the long-term structural integrity, fire safety, and energy efficiency of municipal, commercial, and residential infrastructure. While exterior cladding panels determine the visual design, high-performance metal substructure systems and compatible fastening systems absorb the operational realities: severe wind suction, thermal movements, and structural tolerances over a multi-decade service life.
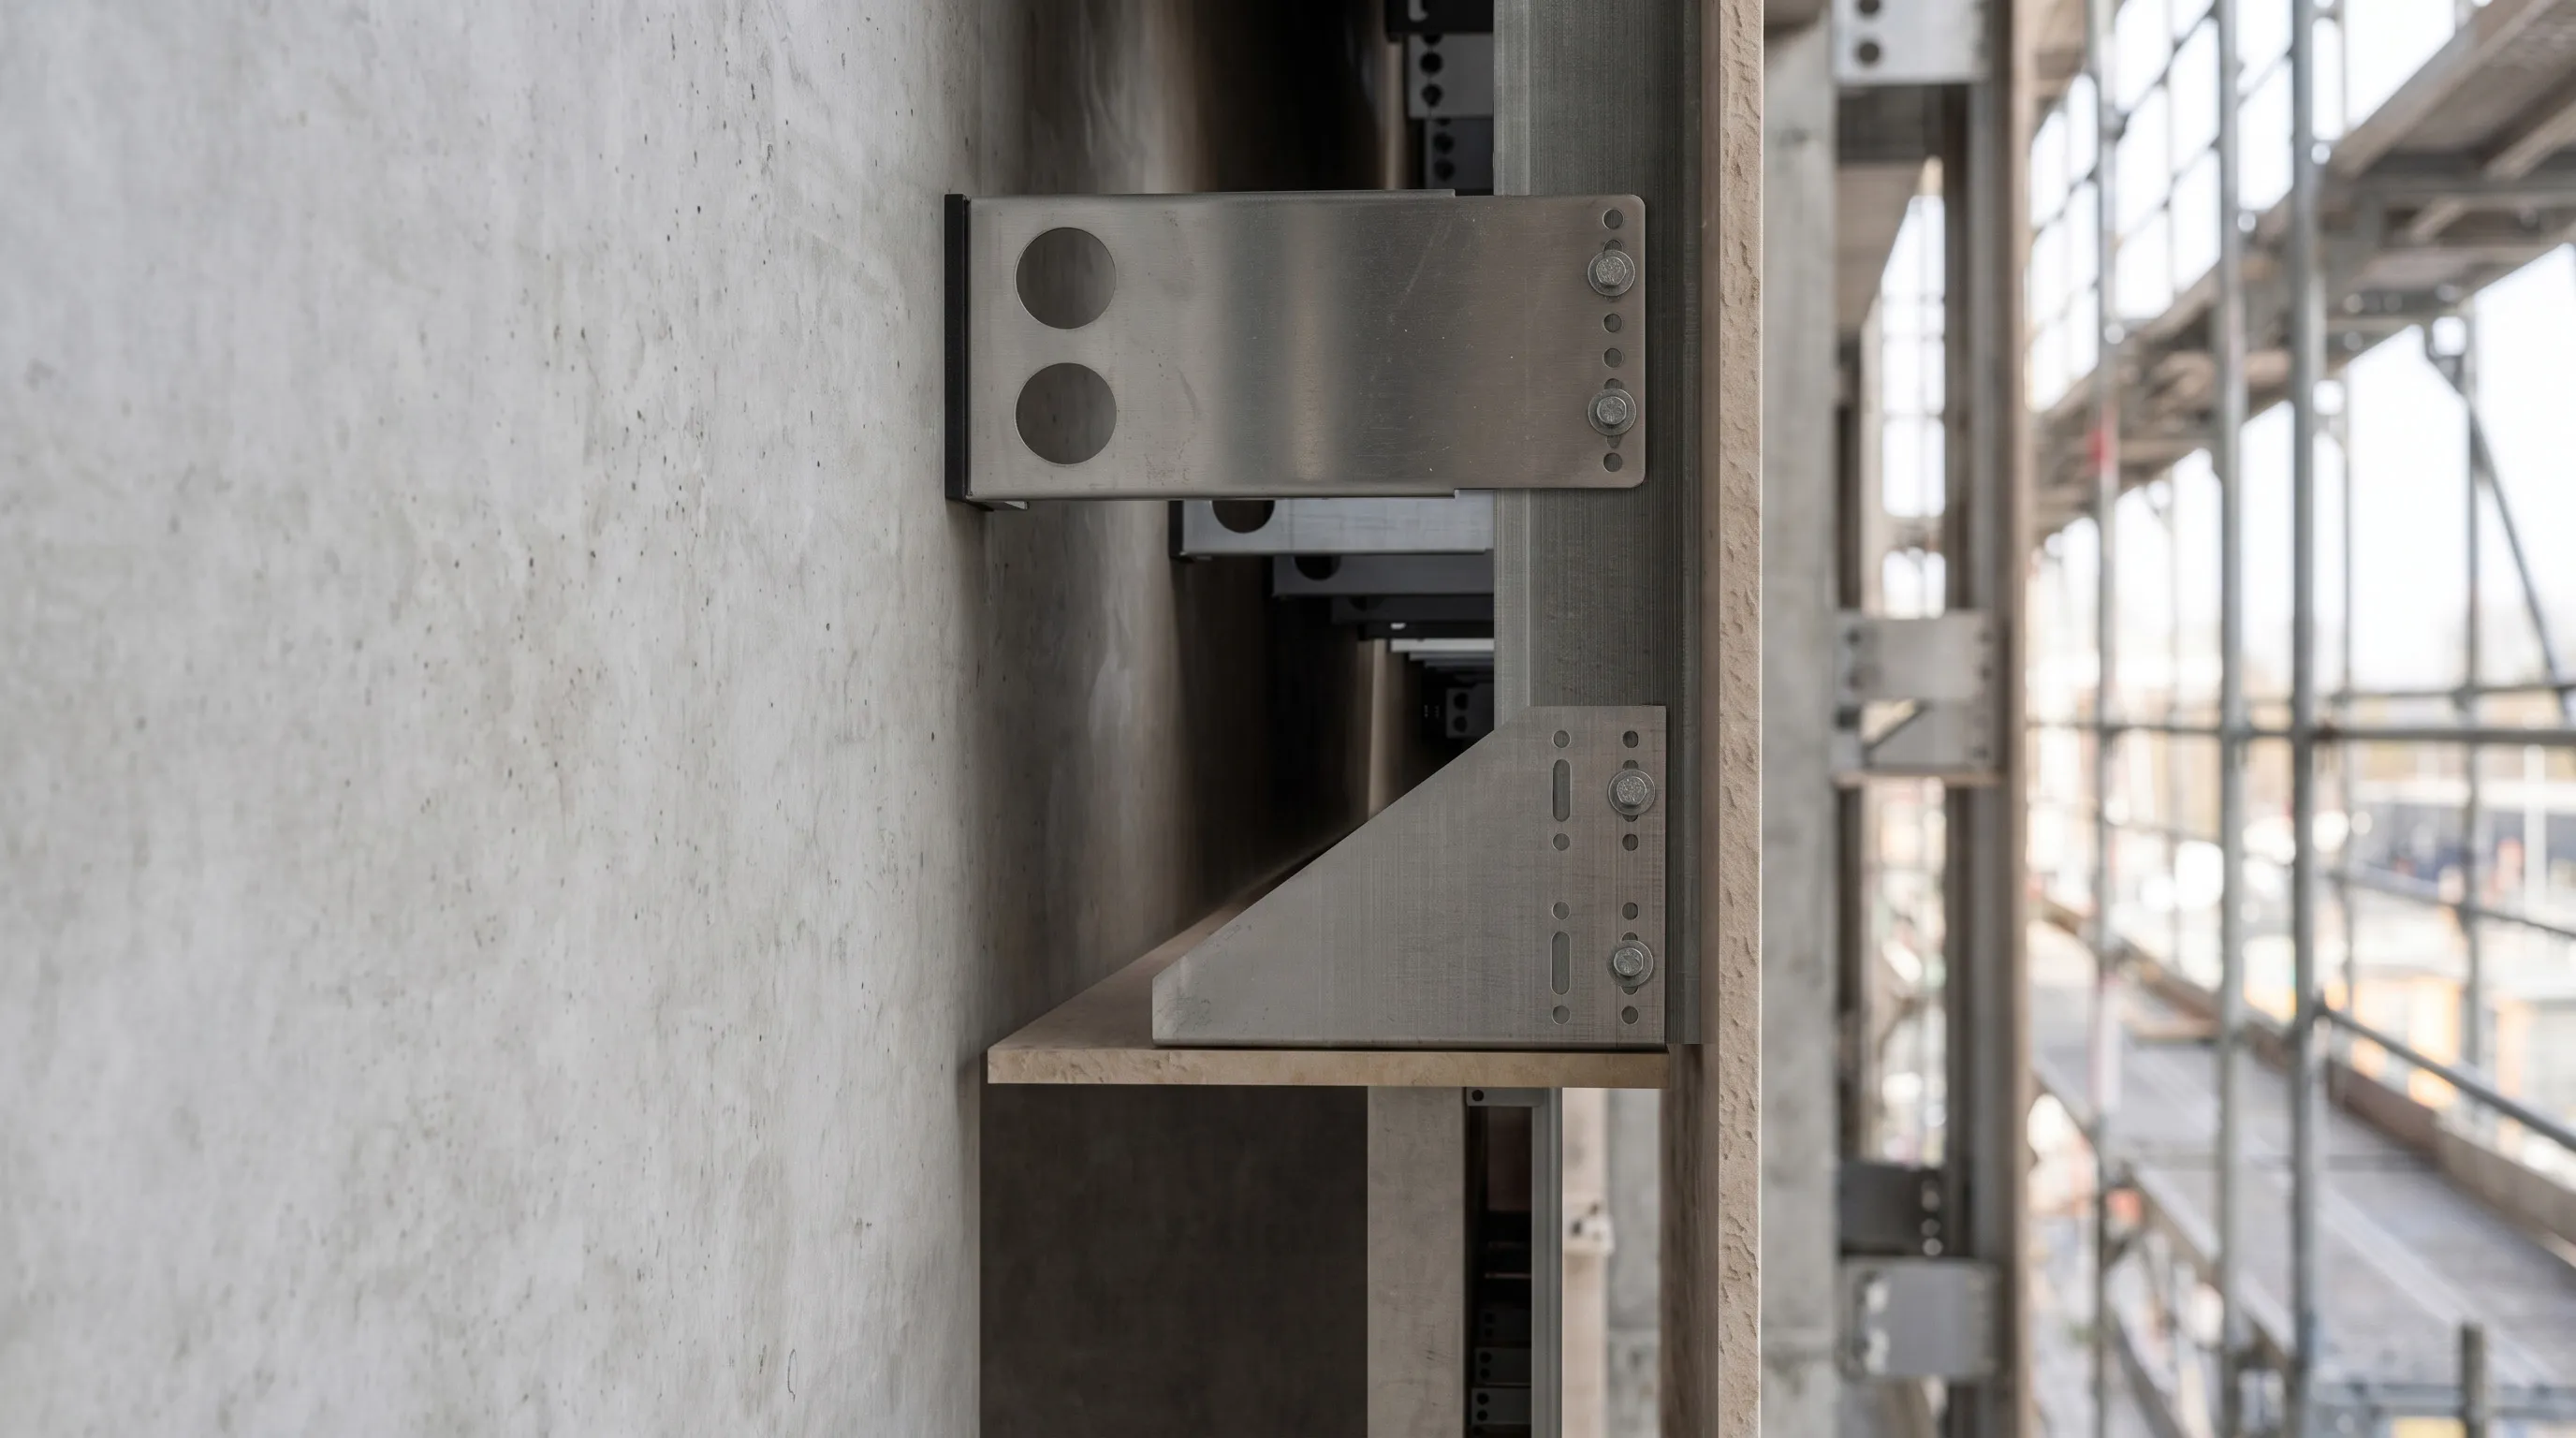
Get your bespoke metal rear frame quickly.
According to established European rainscreen standards (such as the German FVHF guidelines for ventilated rainscreen facades), the long-term reliability of a building envelope depends on the engineering quality of its hidden framing. For civil engineers, architects, and structural contractors, specifying precision-engineered rainscreen facade substructures is the most effective strategy to mitigate moisture risks, prevent material fatigue, and maximize building durability.
Do you need advice tailored to your project? Leave a message here and we’ll be happy to help.
Sub-frame for a wooden ventilated facade
1. The Two-Stage Protection Principle: Eliminating Moisture Risks
The primary cause of envelope degradation in modern construction is trapped moisture, leading to insulation decay, efflorescence, and internal structural corrosion. Advanced substructures for ventilated facades physically enforce a continuous structural air cavity between the cladding shield and the thermal insulation layer.
Convective Stack Effect: The continuous cavity engineered into the metal framing creates a natural stack effect. This convective airflow continuously evacuates interior vapor diffusion while rapidly drying any rain that penetrates the cladding joints.
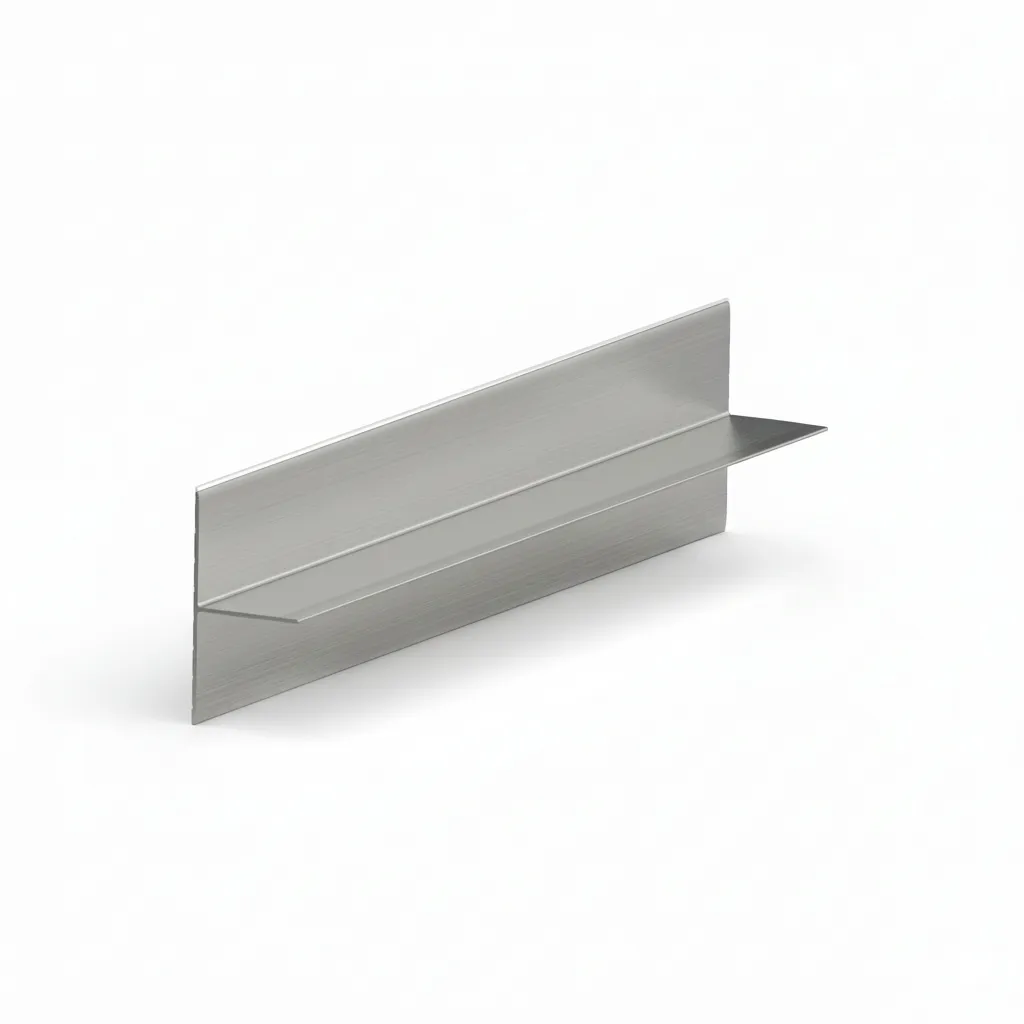
Corrosion-Resistant Metal Alloys: By utilizing high-grade structural alloys—such as anodized aluminium (ALU EN AW-6063 T66) and high-passivation stainless steels (RVS 1.4162 / 1.4404)—the framing maintains structural integrity even in aggressive C4/C5 atmospheric conditions (e.g., marine or heavy industrial environments).
2. Thermally Decoupled Framing: Preventing Structural Stress
Metal cladding components experience continuous linear expansion and contraction caused by ambient temperature swings and direct solar radiation. If a substructure fails to accommodate this movement, constrained structural forces build up within the assembly, leading to warped panels, elongated fastener holes, or fastener shearing.
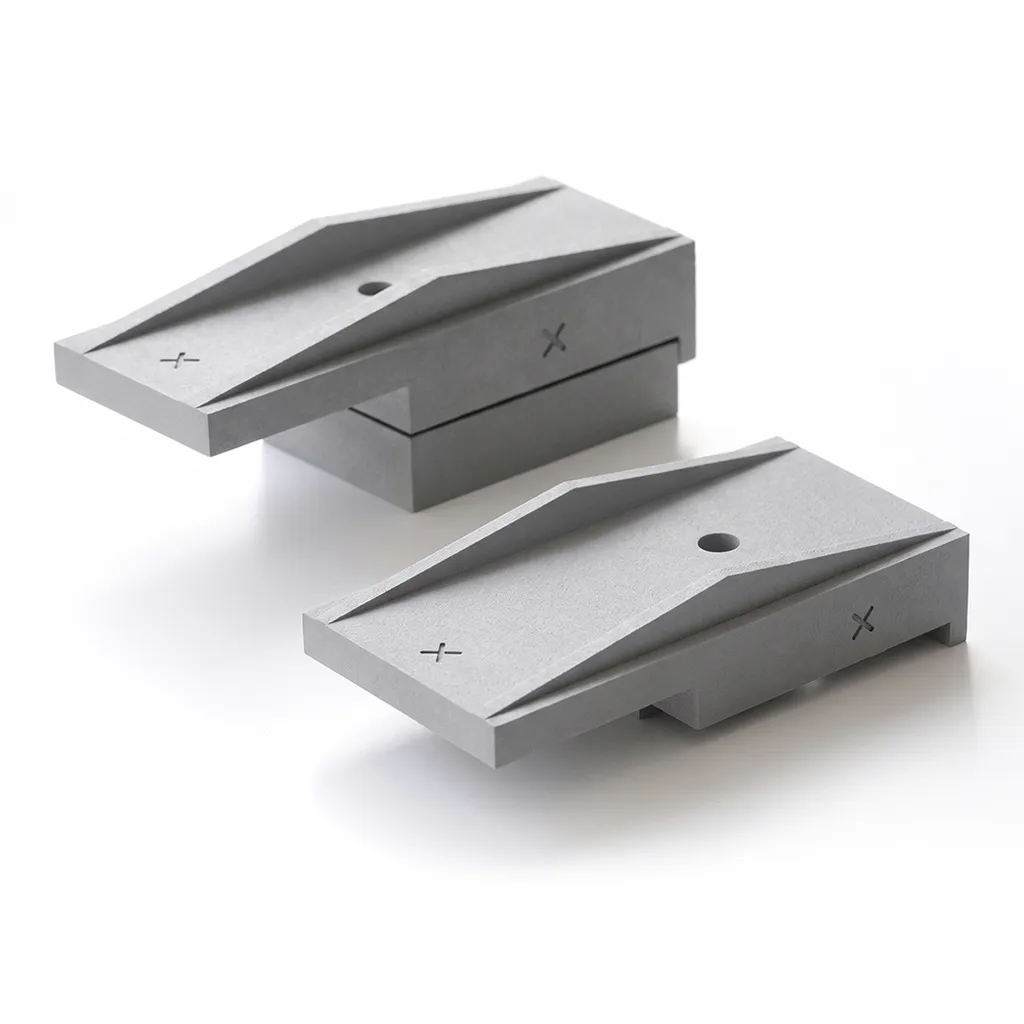
Engineered Fix & Slide Layout: Professional metal substructures utilize a calculated configuration of fixed points (carrying dead loads) and sliding points (absorbing thermal expansion).
Mitigating Thermal Bridging: High-density thermal isolators placed between the wall brackets and the primary structure reduce point-thermal bridge coefficients (χ-values). This protects the overall energy rating (U-value) of the building envelope and prevents internal condensation risk.
3. Dynamic Load Distribution: Wind Resistance and Structural Safety
Public infrastructure projects require absolute structural certainty against dynamic environmental forces and severe wind pressure.
Separation of Loads: A engineered metal substructure isolates vertical dead loads (the self-weight of the cladding) from horizontal live loads (wind pressure and negative suction forces).
ETA-Certified Fastening Systems: Combining engineered aluminium/stainless steel profiles with certified A4 stainless steel rivets or blind-fastening bed hooks eliminates galvanic bimetallic corrosion and guarantees peak pull-out resistance during storm events.
4. Non-Combustible Infrastructure: Euroclass A1 Fire Performance
Building longevity is inseparable from structural fire resiliency. Metal substructures provide a non-combustible structural backbone within the ventilated cavity.
High-Temperature Structural Stability: While standard aluminium retains its form up to its melting point, structural stainless steel wall brackets retain their load-bearing capacity at temperatures exceeding 1400 °C.
Euroclass A1 Compliance: Meeting Euroclass A1 non-combustible requirements ensures full compliance with strict municipal fire codes for high-rise buildings and public infrastructure.
Conclusion: Maximizing Facade Lifespan & ROI
In modern ventilated facade construction, specifying an engineered metal substructure transforms the facade into a low-maintenance, high-durability asset. By eliminating moisture entrapment, managing thermal stress, and securing non-combustible fire performance, engineered metal framing guarantees the building envelope performs safely for decades.
Engineer Your Next Facade Project with IPEX
Explore IPEX's complete engineering range of metal substructure systems or contact our technical engineering team directly for support.